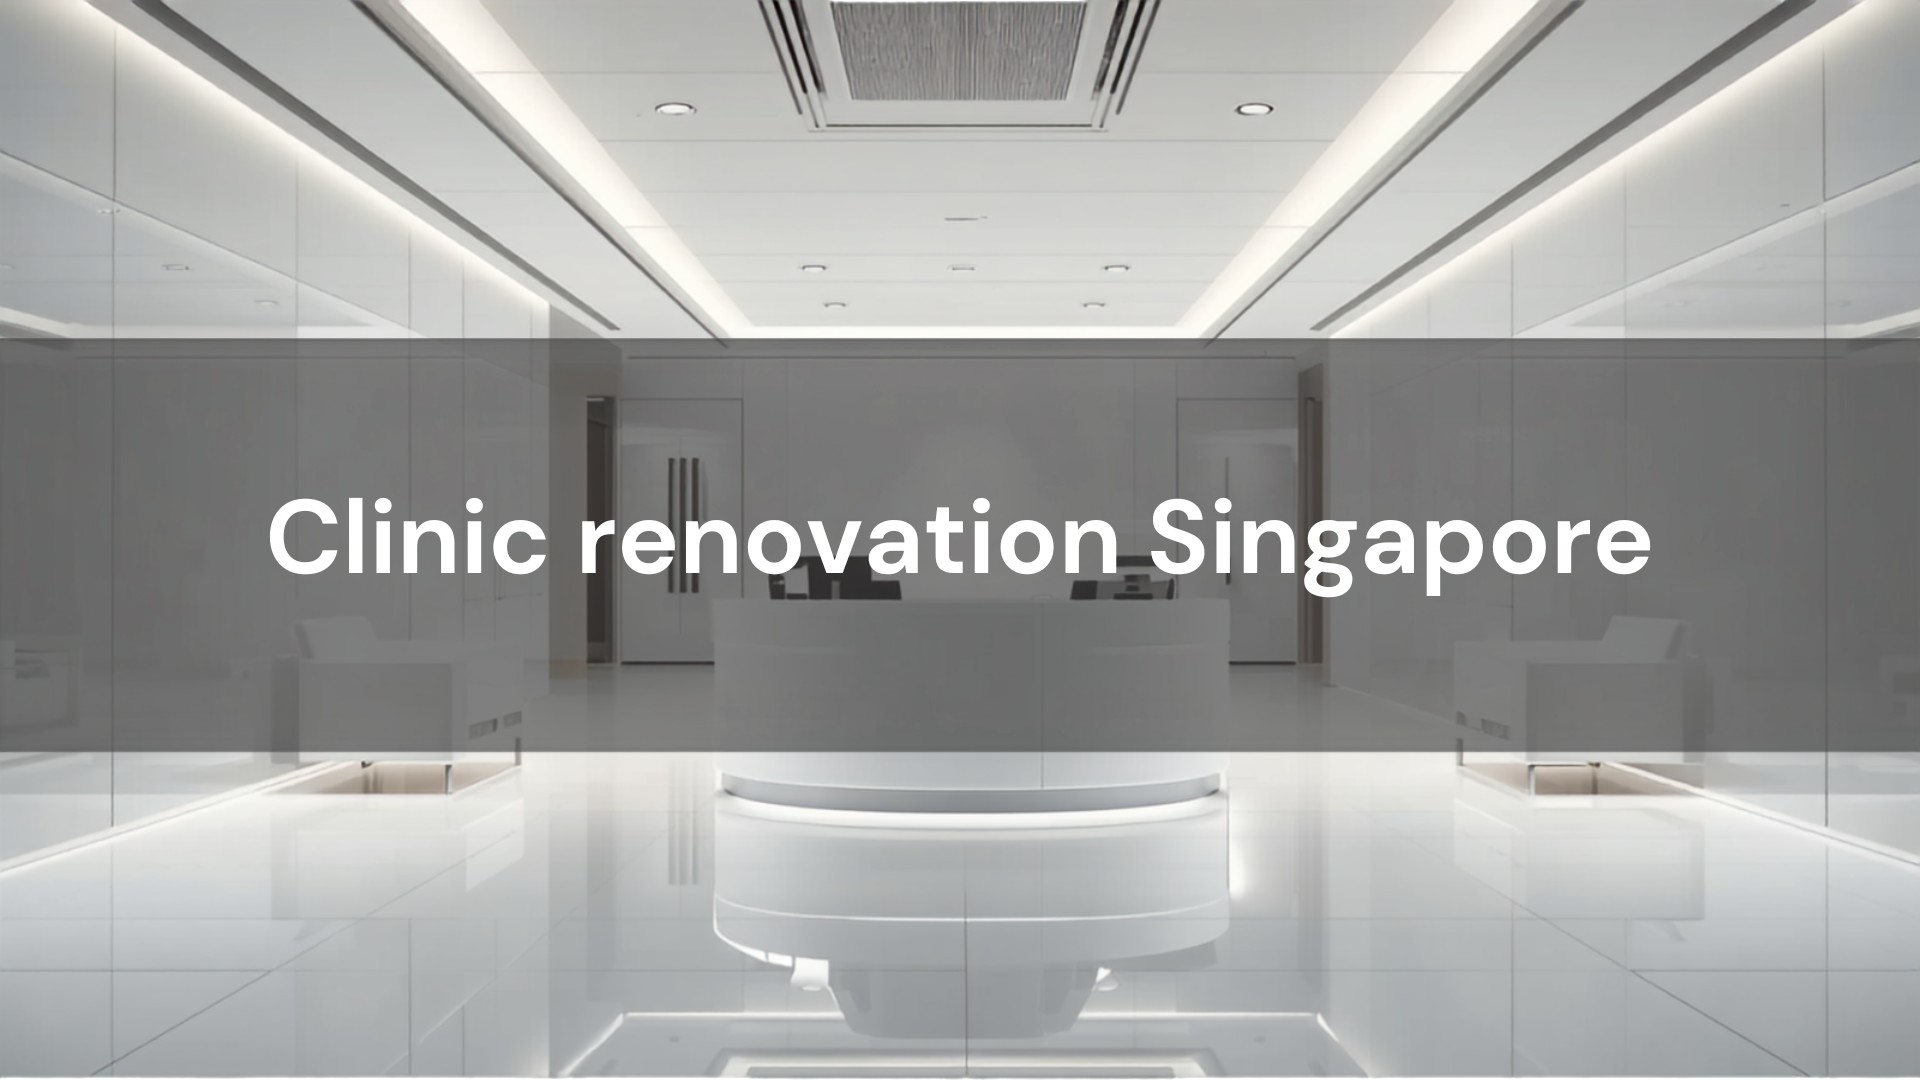

Whether you’re setting up a GP clinic, dental practice, TCM centre, or specialist medical suite, getting the fit-out right from the start saves you from costly reworks and compliance headaches. This guide covers what clinic renovation in Singapore actually involves — from MOH requirements to design choices that improve patient experience.
What Makes a Clinic Renovation Different?
Medical and dental premises in Singapore are regulated by the Ministry of Health (MOH). Unlike standard commercial renovations, clinic fit-outs must meet specific spatial and infrastructure requirements before MOH will issue a licence to operate. Your contractor needs to understand these requirements — not learn about them on your project.
MOH Licensing: What Your Renovation Must Account For
MOH’s requirements for clinic premises vary by clinic type, but common requirements include:
- Minimum floor area — GP and specialist clinics typically require a minimum 40–50 sq m of usable clinical space, including consultation rooms and waiting area. Dental clinics have specific per-chair area requirements.
- Consultation room privacy — consultation rooms must be enclosed to ensure patient privacy. Open-plan or partially screened areas do not meet MOH standards.
- Sanitation facilities — dedicated hand-wash basins in consultation rooms and procedure areas are mandatory. Materials must be clinical grade.
- Sterilisation area — dental and surgical clinics require a dedicated sterilisation room or zone, separate from consultation and patient areas.
- Ventilation and infection control — air changes per hour requirements apply in procedure rooms and areas where aerosol-generating procedures are performed.
Important: Submit your renovation plans to MOH before commencing construction. MOH reviews floor plans as part of the licence application process. Starting work without approval risks having to redo compliant elements.
Clinic Renovation Costs in Singapore (2026)
| Clinic Type | Typical Renovation Cost |
|---|---|
| GP / Family Clinic (600–1,000 sq ft) | $80,000 – $180,000 |
| Dental Clinic (800–1,500 sq ft) | $150,000 – $350,000 |
| Specialist Medical Clinic (1,000–2,000 sq ft) | $200,000 – $500,000 |
| TCM / Physio / Allied Health (400–800 sq ft) | $50,000 – $120,000 |
Dental clinic costs are significantly higher due to dental chair infrastructure (plumbing, compressed air, suction, electrical), cabinetry, and the sterilisation suite. A dental chair point can cost $8,000–$20,000 to install correctly.
Key Design Considerations for Clinic Renovation
Patient Flow and Privacy
Clinic design is fundamentally about patient experience. Poor flow — patients crossing paths with clinical staff, visible treatment areas from the waiting room, no visual privacy at the reception counter — creates anxiety and erodes trust. Good clinic design separates the clean, clinical, and administrative zones clearly.
Reception and Waiting Area
First impressions matter enormously in healthcare. A well-designed waiting area signals competence and care. Consider: natural light, comfortable and easy-to-clean seating, clear sightlines to the reception desk, and wayfinding that doesn’t require staff intervention. Avoid sterile white-only palettes — warm tones and natural textures reduce clinical anxiety.
Flooring
Clinical areas require seamless, impervious, easy-to-clean flooring. Vinyl sheet flooring (rather than vinyl tiles) is standard in treatment areas — no joins means no places for pathogens to accumulate. Reception and waiting areas can use higher-end finishes. Avoid carpet throughout.
Acoustic Design
Patient confidentiality means conversations in consultation rooms must not be audible in the waiting area. This requires acoustic wall construction — not just standard drywall. This is one of the most commonly overlooked elements in clinic fit-outs.
Electrical and Data
Modern clinics run on more power than you might expect: multiple computer points per room, medical equipment power requirements, isolation transformers in procedure rooms, and digital imaging equipment with specific electrical specifications. Plan electrical from the outset — retrofitting after construction is expensive.
Common Mistakes in Clinic Renovation Projects
- Using a general contractor unfamiliar with MOH requirements. You may end up with a beautiful space that fails your licence inspection.
- Underestimating the build timeline. Clinic renovations with MOH involvement typically take 4–6 months from planning to licence issuance.
- Not planning for equipment delivery. Large items like dental chairs, autoclaves, or imaging equipment need to physically fit through access routes. Confirm door and corridor widths before construction is complete.
Why RH Design & Build for Clinic Renovation
RH Design & Build has completed clinic and medical fit-outs across Singapore — from HDB shophouse GP clinics to private specialist suites in medical buildings. We work with your MOH submissions, coordinate with equipment suppliers, and handle the full scope in-house. HDB-licensed, BizSafe certified, and familiar with the specific compliance requirements medical operators face.
Book a free clinic renovation consultation →
Ready to start? Contact RH Design & Build for a free consultation and site visit.